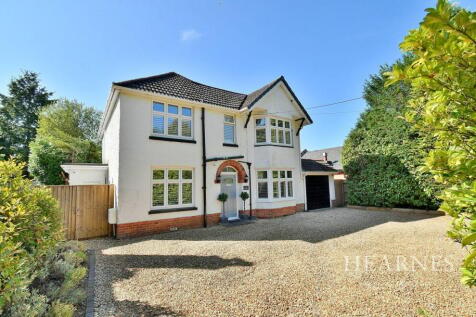
Summary An exceptional DETACHED family home comprising of 4 BEDROOMS, RECEPTION ROOMS, luxury EN-SUITE BATHROOM, comprehensively fitted KITCHEN/BREAKFAST ROOM, UTILITY ROOM, GARAGE/STORE, GARDEN ROOM with insulation, light & power, large front driveway, LARGE REAR GARDEN with s...Read more…
Price history 2021 £685,000 (+75.64%) 2007 £390,000 (+59.18%) 2002 £245,000
Sold pricesAsking price since listing

EPC data Date of EPC: 2nd September 2024 - Valid EPC rating: D Property age: 1930-1949
Rent data 3 properties with the same number of bedrooms and style in the same area to let The asking rent is £2,250 which represents a yield of 4.2% if buying at the asking price A yield of 4.6% if purchased for 90% of the asking price (£585,000) A yield of 5.2% if purchased for 80% of the asking price (£520,000)
Stamp duty
£
Main and only residence: £22,500.00 First-time buyer: £22,500.00 Buy-to-let: £55,000.00
Planning applications Checking for planning applications…
Changes to property since tracking began On 3rd July 2026 the status was changed from FOR SALE to SOLD STC On 24th June 2026 the status was changed from SOLD STC to FOR SALE