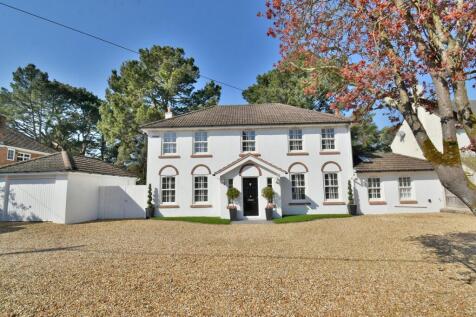
Summary A LAVISHLY MODERNISED AND ENLARGED 3,200 sq ft family home on secluded plot approaching 1/2 an acre. GRAND RECEPTION HALL, cloakroom, living room, STUNNING OPEN PLAN KITCHEN/BREAKFAST ROOM, snug, lounge, dining room, office, laundry room. BEDROOM ONE WITH DRESSING ROOM & EN-SUITE, three fu...Read more…
Price history 2021 £1,050,000 (+68.00%) 2008 £625,000
Sold pricesAsking price since listing

EPC data Date of EPC: 20th August 2024 - Valid EPC rating: D Property age: 1930-1949
Rent data 3 properties with the same number of bedrooms and style in the same area to let The asking rent is £2,250 which represents a yield of 2.1% if buying at the asking price A yield of 2.3% if purchased for 90% of the asking price (£1,170,000) A yield of 2.6% if purchased for 80% of the asking price (£1,040,000)
Stamp duty
£
Main and only residence: £73,750.00 First-time buyer: £73,750.00 Buy-to-let: £138,750.00
Planning applications Checking for planning applications…