Back to search results
Floor plan
Floor plan
Floor plan
×
×

Swanage, BH19

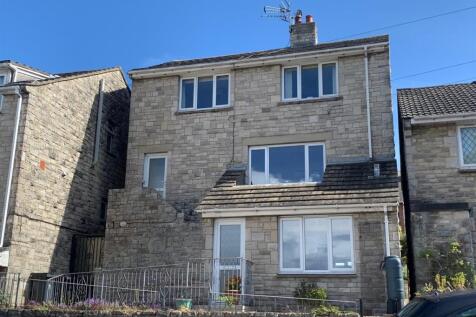
£625,000|Detached | 5 bedroom | Freehold
Approximate area: BH19
Approximate area - log in to see the exact location
Added on 1st January 2026 by Hull Gregson Hull, Swanage
On the market for 8 months, 12 days
Summary
** THREE BEDROOM HOME WITH ADDITIONAL TWO BEDROOM APARTMENT- PERFECT FOR OBTAINING AN ADDITIONAL INCOME ** Welcome to this EXCEPTIONAL RESIDENCE located on the High Street, Swanage close to the town centre. Offering two dwellings for sale together, this VERSATILE ACCOMMODATION comprises...
EPC data

Date of EPC: 7th August 2024 - Valid
EPC rating: C
Property age: 1967-1975
EPC energy efficiency rating: current 73, potential 74
Stamp duty
£
Main and only residence: £21,250.00
First-time buyer: £21,250.00
Buy-to-let: £52,500.00
Planning applications
Checking for planning applications…
Changes to property since tracking began
On 3rd June 2026 the style was changed from House to Detached