Back to search results
Floor plan
Floor plan
Floor plan
×
×

Bournemouth, BH11

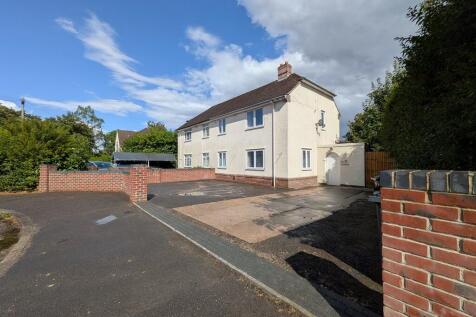
£340,000|Semi-Detached | 5 bedroom | Freehold
Approximate area: BH11
Approximate area - log in to see the exact location
Added on 20th January 2026 by House & Son, Winton
On the market for 7 months, 23 days
Summary
House & Son. *Guide Price £350,000, *Stunning Family Home, *22'6' x 12'0' Kitchen/Diner with Direct Access onto Private Rear Garden, *Versatile Accommodation, *Four/Five Double Bedrooms, *Two Bathrooms, *14'11" Living Room, *Off Road Parking for Multiple Vehicles, *Annexe Potential,...
Price history
No sold price history found for this property. The chart shows the asking price changes since it was listed.
£340k£342.5k£345k£347.5k£350kMay 26Jul 26Sep 26Asking £340,000
EPC data

Date of EPC: 8th January 2026 - Valid
EPC rating: C
Property age: 1976-1982
EPC energy efficiency rating: current 75, potential 75
Stamp duty
£
Main and only residence: £7,000.00
First-time buyer: £2,000.00
Buy-to-let: £24,000.00
Planning applications
Checking for planning applications…
Changes to property since tracking began
On 3rd September 2026 the asking price was reduced from £350,000 to £340,000
On 17th August 2026 the status was changed from SOLD STC to FOR SALE

Bournemouth, BH11

£335,000
Click to visit Rightmove listing
Click image to visit Rightmove listing
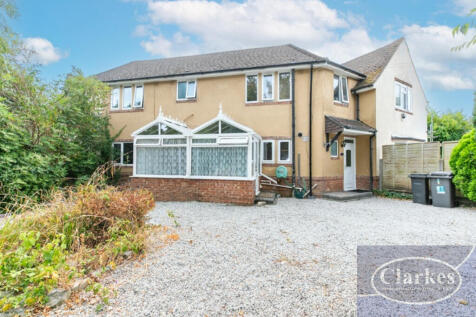
Semi-Detached | 4 bedroom
Added on 12th August 2026 by Clarkes Estate Agents, Bournemouth
Started tracking 29 days ago
Changes to property since tracking began
On 21st August 2026 the style was changed from House to Semi-Detached
On 17th August 2026 the number of bedrooms was changed from 5 to 4