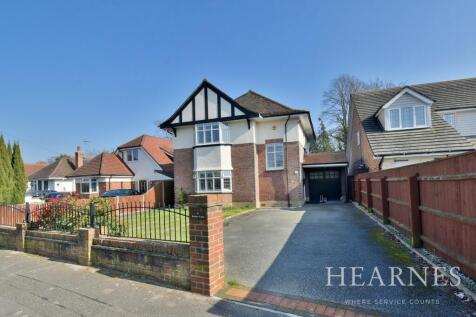
Summary An recently modernised and substantially enlarged 1,780 sq ft THREE/FOUR BEDROOM DETACHED family home with a 33' stunning open plan KITCHEN/BREAKFAST/DINING/LIVING ROOM, family bathroom and shower/utility room. REAR GARDEN measuring 85' x 40' and DRIVEWAY providing OFF ROAD PARKING.Read more…
Price history 2005 £245,000 (+8.41%) 2003 £226,000 (+237.31%) 1996 £67,000
Sold pricesAsking price since listing

EPC data Date of EPC: 25th June 2014 - Not valid! EPC rating: D Property age: 1930-1949
Rent data 10 properties with the same number of bedrooms and style in the same area to let The asking rent ranges from £1,595 to £1,850 which represents a yield of between 3.1% and 3.6% if buying at the asking price A yield of 3.4% to 3.9% if purchased for 90% of the asking price (£562,500) A yield of 3.8% to 4.4% if purchased for 80% of the asking price (£500,000)
Stamp duty
£
Main and only residence: £21,250.00 First-time buyer: £21,250.00 Buy-to-let: £52,500.00
Planning applications Checking for planning applications…
Changes to property since tracking began On 12th August 2026 the status was changed from UNDER OFFER to SOLD STC