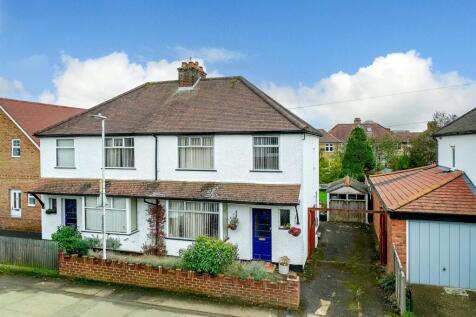
Summary A 1930s bay-fronted semi-detached home with approved planning permission for side, rear, and loft extensions. Once complete, the property would offer an impressive 1,573 sq. ft / 146.2 sq. m of accommodation, creating a superb four-bedroom, two-bathroom family house. The approved plans include an...Read more…

EPC data Date of EPC: 12th February 2026 - Valid EPC rating: D Property age: 1930-1949
Rent data 12 properties with the same number of bedrooms and style in the same area to let The asking rent ranges from £2,250 to £3,300 which represents a yield of between 4.2% and 6.2% if buying at the asking price A yield of 4.7% to 6.9% if purchased for 90% of the asking price (£575,550) A yield of 5.3% to 7.7% if purchased for 80% of the asking price (£511,600)
Stamp duty
£
Main and only residence: £21,975.00 First-time buyer: £21,975.00 Buy-to-let: £53,950.00
Planning applications Checking for planning applications…