Back to search results
Property link copied to clipboard
×
×
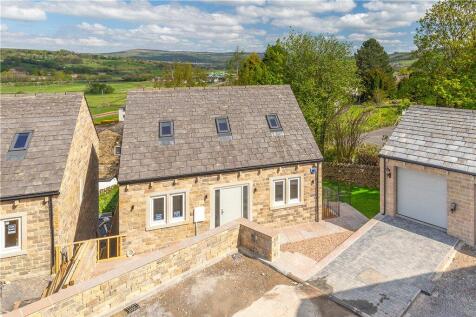
NEW HOME|£649,950|Detached | 5 bedroom | Freehold
Approximate area - log in to see the exact location
Summary***VIEWING BY APPOINTMENT*** PLOT 8 - Detached homes with accommodation over 3 floors: Lower ground floor – hall, living room, kitchen-dining room, utility, WC. Upper ground floor - Hall, 3 bedrooms, house bathroom, ensuite, study/bed 5. First floor – landing, bedroom 4... Read more… EPC data

Date of EPC: 15th July 2024 - Valid
EPC rating: C
Property age: 2023
Stamp dutyMain and only residence: £
22,497.50First-time buyer: £
22,497.50Buy-to-let: £
54,995.00 Planning applications
Checking for planning applications…
Changes to property since tracking began
On 3rd July 2026 the asking price was reduced from £674,950 to £649,950
£749,950

Click image to visit Rightmove listing
Detached | 4 bedroom
Changes to property since tracking began
None
£659,950
Click image to visit Rightmove listing
Detached | 6 bedroom
Changes to property since tracking began
On 3rd July 2026 the asking price was reduced from £699,950 to £659,950