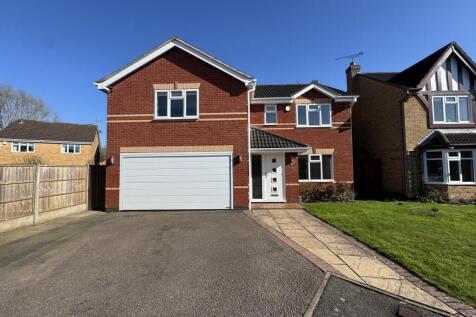
Summary This stunning extended detached home, has the Wow factor and offers spacious, versatile living throughout. Upon entering, a bright and welcoming hallway leads to a versatile study, ideal for a home office, playroom, or additional reception space to suit your needs. The heart of the hom...Read more…

EPC data Date of EPC: 2nd April 2026 - Valid EPC rating: C Property age: 1983-1990
Rent data 3 properties with the same number of bedrooms and style in the same area to let The asking rent is £2,650 which represents a yield of 7.5% if buying at the asking price A yield of 8.3% if purchased for 90% of the asking price (£382,500) A yield of 9.4% if purchased for 80% of the asking price (£340,000)
Stamp duty
£
Main and only residence: £11,250.00 First-time buyer: £6,250.00 Buy-to-let: £32,500.00
Planning applications Checking for planning applications…