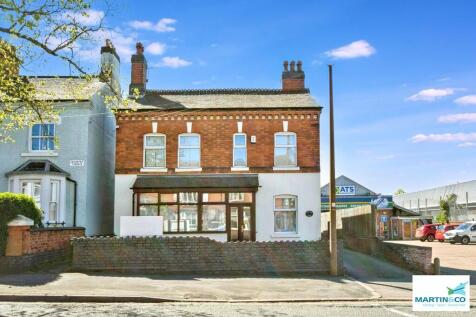
Summary A CONVERTED VICTORIAN DETACHED HOUSE IN THE HEART OF HINCKLEY TOWN CENTRE. Planning permission granted to convert the building into four apartments and with car parking at the rear and a large garden there is potential to extend further. Currently having commercial use as an office. VIEWING ADVISED!Read more…
Price history 2009 £250,000 (+420.83%) 2001 £48,000
Sold pricesAsking price since listing

EPC data Date of EPC: 24th February 2025 - Valid EPC rating: D Property age: 1930-1949
Rent data 4 properties with the same number of bedrooms and style in the same area to let The asking rent ranges from £1,400 to £1,750 which represents a yield of between 4.2% and 5.3% if buying at the asking price A yield of 4.7% to 5.8% if purchased for 90% of the asking price (£360,000) A yield of 5.3% to 6.6% if purchased for 80% of the asking price (£320,000)
Stamp duty
£
Main and only residence: £10,000.00 First-time buyer: £5,000.00 Buy-to-let: £30,000.00
Planning applications Checking for planning applications…
Changes to property since tracking began On 25th June 2026 the asking price was reduced from £425,000 to £400,000