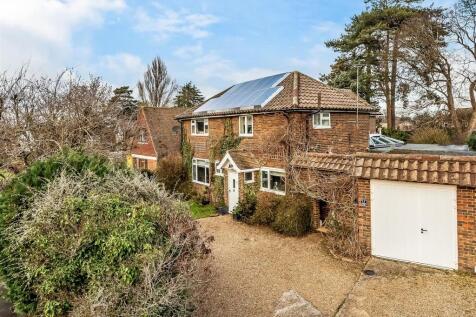
Summary ** OVER 2400sqft OF ACCOMMODATION! Just back on the market, January 2026 after a REMODEL to create a further double bedroom & a much improved ground floor! ** ** NEW LAYOUT/FLOOR PLAN SHOULD BE APPRECIATED! ** ** This home benefits from an income off a Solar panel feed in tariff...Read more…

EPC data Date of EPC: 16th September 2024 - Valid EPC rating: C Property age: 1950-1966
Rent data 4 properties with the same number of bedrooms and style in the same area to let The asking rent is £3,500 which represents a yield of 3.7% if buying at the asking price A yield of 4.1% if purchased for 90% of the asking price (£1,012,500) A yield of 4.7% if purchased for 80% of the asking price (£900,000)
Stamp duty
£
Main and only residence: £56,250.00 First-time buyer: £56,250.00 Buy-to-let: £112,500.00
Planning applications Checking for planning applications…
Changes to property since tracking began On 8th September 2026 the status was changed from SOLD STC to WITHDRAWN