Back to search results Property link copied to clipboard
×
‹
›
×
‹
›
WITHDRAWN | £269,000 | Detached | 4 bedroom | Ask agent | ↑106.92% compared to last sold price
Approximate area - log in to see the exact location
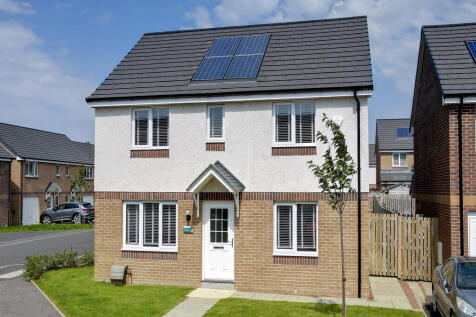
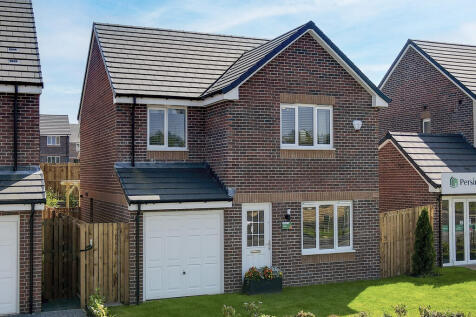
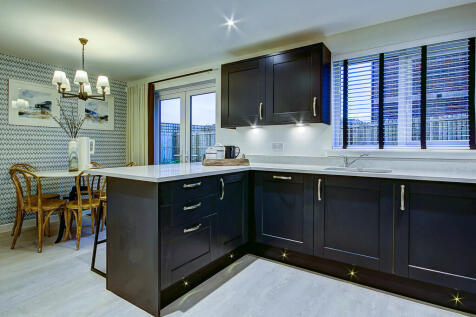
Summary The Kenmore is a beautiful four-bedroom home. The kitchen has access to the rear garden. There’s a front-aspect lounge, a family/dining room, utility room, WC and handy fitted cupboard. Upstairs there are four good-sized bedrooms - bedroom one benefits from an en-suite - and a family bathroom. Read more… Price history
£100k £150k £200k £250k £300k 2011 2015 2019 2023 2026 Asking £269,000
EPC data
Stamp duty Main and only residence: £
3,450.00 First-time buyer: £
0.00 Buy-to-let: £
16,900.00 Planning applications Checking for planning applications…
Changes to property since tracking began
WITHDRAWN | £280,000
Click image to visit Rightmove listing
Detached | 4 bedroom
Changes to property since tracking began
WITHDRAWN | £239,000
Click image to visit Rightmove listing
Semi-Detached | 3 bedroom
Changes to property since tracking began