Back to search results
Floor plan
Floor plan
Floor plan
×
×

North Ferriby, HU14

WITHDRAWN|£650,000|Detached | 5 bedroom | Freehold
Approximate area - log in to see the exact location
Added on 29th March 2026 by Staniford Grays, Beverley
On the market for 5 months, 15 days
Summary
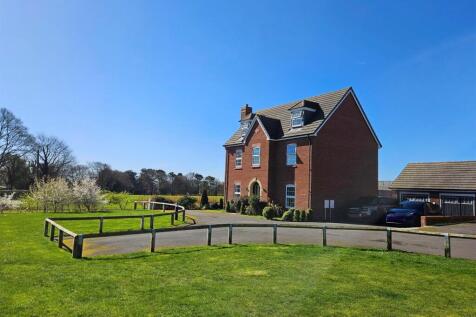
IDEALLY POSITIONED IN A CUL-DE-SAC OF 5 EXECUTIVE FAMILY HOMES, BORDERED BY OPEN FIELD AND GREEN VIEWS. The arrangement of living space offers complete versatility to three floor levels comprising; Reception Entrance Hallway, Formal Lounge space, Sitting Room into open plan Dayroom/Famil...
EPC data
No EPC found for this property
Stamp duty
£
Main and only residence: £22,500.00
First-time buyer: £22,500.00
Buy-to-let: £55,000.00
Planning applications
Checking for planning applications…
Changes to property since tracking began
On 10th June 2026 the status was changed from FOR SALE to WITHDRAWN