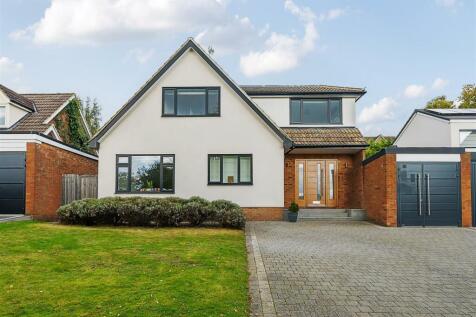
Summary A highly flexible detached family home measuring in excess of 2200 sq ft and can be configured as a five bedroom three bathroom home with a principal reception room and a wonderful open plan kitchen/dining/family room with a cast iron wood burning stove. Ample parking, garage and private rear gar...Read more…
Rent data 3 properties with the same number of bedrooms and style in the same area to let The asking rent is £4,000 which represents a yield of 3.8% if buying at the asking price A yield of 4.2% if purchased for 90% of the asking price (£1,147,500) A yield of 4.7% if purchased for 80% of the asking price (£1,020,000)
Stamp duty
£
Main and only residence: £71,250.00 First-time buyer: £71,250.00 Buy-to-let: £135,000.00
Planning applications Checking for planning applications…
Changes to property since tracking began On 12th May 2026 the status was changed from SOLD STC to DELETED