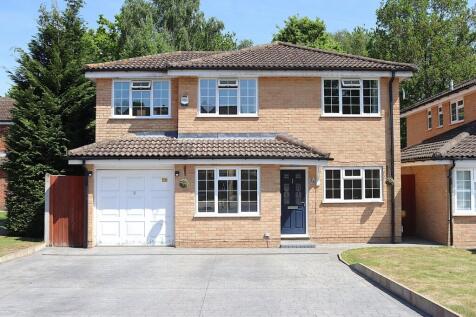
Summary A substantial family home situated in a non estate cul-de-sac close to the Surrey/Hampshire border enjoying easy access to local woodland and schools as well as the areas main commuter routes. Accommodation comprises entrance hall, cloakroom, kitchen/breakfast room, spacious living room, conse...Read more…
Price history 2008 £313,000 (+128.47%) 1998 £137,000
Sold pricesAsking price since listing

EPC data Date of EPC: 19th June 2025 - Valid EPC rating: C Property age: 1983-1990
Rent data 1 property with the same number of bedrooms and style in the same area to let The asking rent is £3,900 which represents a yield of 7.2% if buying at the asking price A yield of 8% if purchased for 90% of the asking price (£585,000) A yield of 9% if purchased for 80% of the asking price (£520,000)
Stamp duty
£
Main and only residence: £22,500.00 First-time buyer: £22,500.00 Buy-to-let: £55,000.00
Planning applications Checking for planning applications…