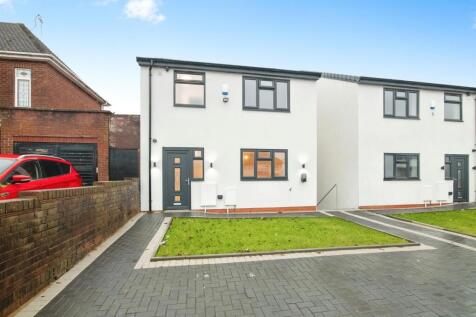
Summary **CHECK OUT THE FLOOR PLAN ON THESE TWO BRAND NEW DETACHED FAMILY HOMES AVAILABLE FOR IMMEDIATE OCCUPATION SET WITHIN CLOSE PROXIMITY TO RUSSELL'S HALL HOSPITAL ** SPACIOUS ACCOMMODATION SET OVER THREE FLOORS , THREE BEDROOMS TO FIRST FLOOR , TWO FURTHER ROOMS + STUDY TO GROUND FLOOR,Read more…

EPC data Date of EPC: 2nd March 2025 - Valid EPC rating: D Property age: 1930-1949
Stamp duty
£
Main and only residence: £10,000.00 First-time buyer: £5,000.00 Buy-to-let: £30,000.00
Planning applications Checking for planning applications…
Changes to property since tracking began On 31st July 2026 the status was changed from SOLD STC to FOR SALE On 24th June 2026 the status was changed from FOR SALE to SOLD STC