Approximate area - log in to see the exact location
Added on 12th February 2026 by Robinsons, Durham On the market for 7 months
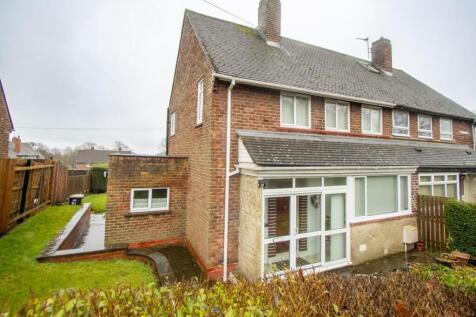
Summary No Upper Chain ** Pleasant Position ** Large Rear Garden ** Spacious Floor Plan ** Popular Village Location ** Good Road Links ** Upvc Double Glazing & GCH ** Must Be Viewed ** The floor plan comprises: entrance porch, hallway, lounge dining room. There is also a fitted kitchen with doo...Read more…
Rent data 25 properties with the same number of bedrooms and style in the same area to let The asking rent ranges from £625 to £1,150 which represents a yield of between 6.3% and 11.5% if buying at the asking price A yield of 6.9% to 12.8% if purchased for 90% of the asking price (£108,000) A yield of 7.8% to 14.4% if purchased for 80% of the asking price (£96,000)
Stamp duty
£
Main and only residence: £0.00 First-time buyer: £0.00 Buy-to-let: £6,000.00
Planning applications Checking for planning applications…
Changes to property since tracking began On 7th August 2026 the status was changed from SOLD STC to WITHDRAWN