Back to search results
Floor plan
Floor plan
Floor plan
×
×

Richmond, DL10

WITHDRAWN|£750,000|Detached | 5 bedroom | Freehold
Approximate area - log in to see the exact location
Added on 10th April 2026 by Alderson Estate Agents, Richmond
On the market for 5 months, 3 days
Summary
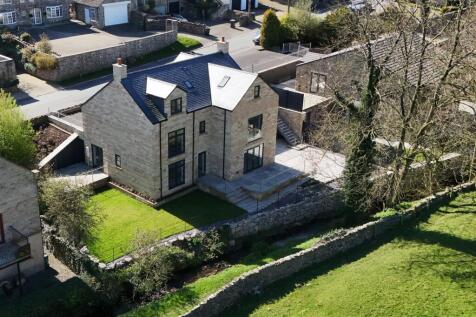
STUNNING INDIVIDUALLY DESIGNED NEW HOME (246sqm/2,648sqft) with Landscaped Gardens & Grounds, & Elevated Grazing Land VIEWS. Superb 8.08m (26'6") Equipped KITCHEN/DINING & DAY ROOM, SITTING ROOM, OFFICE, Open Vaulted RECEPTION HALL & WASHROOM/WC; Up to 5 Double BEDROOMS (BED 2: 8.61m x 5.00m max/...
EPC data
No EPC found for this property
Stamp duty
£
Main and only residence: £27,500.00
First-time buyer: £27,500.00
Buy-to-let: £65,000.00
Planning applications
Checking for planning applications…
Changes to property since tracking began
On 6th July 2026 the status was changed from FOR SALE to WITHDRAWN