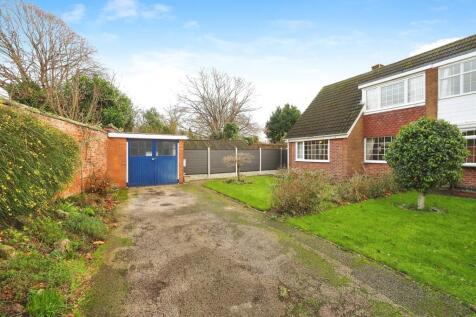
Summary In brief the property comprises: Kitchen, 28' Lounge/diner, Conservatory, Second Sitting Room/ Bedroom Three, Utility Room with W.C , First Floor Landing, Master Bedroom, Bedroom Two and Bathroom. Extensive end plot with detached garage and driveway to the front and a private landscaped gardenRead more…
Rent data 20 properties with the same number of bedrooms and style in the same area to let The asking rent ranges from £1,050 to £1,600 which represents a yield of between 4.8% and 7.2% if buying at the asking price A yield of 5.3% to 8.1% if purchased for 90% of the asking price (£238,500) A yield of 5.9% to 9.1% if purchased for 80% of the asking price (£212,000)
Stamp duty
£
Main and only residence: £3,250.00 First-time buyer: £0.00 Buy-to-let: £16,500.00
Planning applications Checking for planning applications…
Changes to property since tracking began On 6th August 2026 the status was changed from SOLD STC to WITHDRAWN