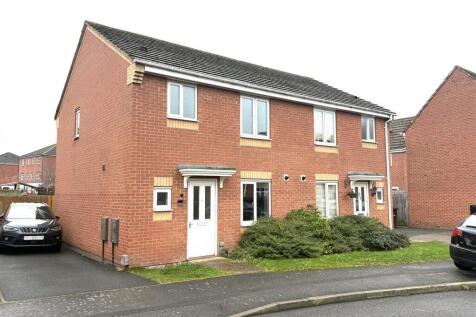
Summary SEMI DETACHED HOME WITH 3 BEDROOMS AND A REFITTED KITCHEN/BREAKFAST ROOM! Entrance Hall, CLOAKROOM, Refitted Kitchen/Breakfast Room and a Lounge/Diner. Landing, MASTER BEDROOM + EN-SUITE SHOWER ROOM, 2 further Bedrooms and a Family Bathroom. UPVC DG + GCH. Front and Rear Gardens. Driveway...Read more…
Price history 2016 £145,000 (+7.41%) 2010 £134,995
Sold pricesAsking price since listing

EPC data Date of EPC: 8th January 2026 - Valid EPC rating: C Property age: 2007-2011
Rent data 16 properties with the same number of bedrooms and style in the same area to let The asking rent ranges from £1,100 to £1,650 which represents a yield of between 6.8% and 10.2% if buying at the asking price A yield of 7.5% to 11.3% if purchased for 90% of the asking price (£175,500) A yield of 8.5% to 12.7% if purchased for 80% of the asking price (£156,000)
Stamp duty
£
Main and only residence: £1,400.00 First-time buyer: £0.00 Buy-to-let: £11,150.00
Planning applications Checking for planning applications…
Changes to property since tracking began On 14th May 2026 the status was changed from FOR SALE to SOLD STC