Approximate area - log in to see the exact location
Added on 17th March 2026 by AKS, Hilton Sale agreed after 2 months, 3 days
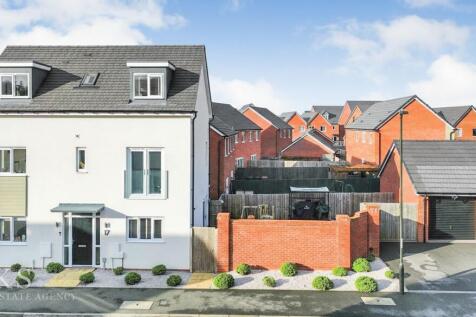
Summary A STYLISH, MODERN THREE-STOREY, FOUR-BEDROOM DETACHED HOME. WITH SLEEK KITCHEN-DINER & INTEGRATED APPLIANCES, SPACIOUS LIVING ROOM, TWO BATHROOMS, A PRIVATE EN-SUITE AND A DOWNSTAIRS WC. COMPLETE WITH A LOW-MAINTENANCE GARDEN, SIDE-BY-SIDE PARKING AND A SINGLE GARAGE!Read more…
Price history No sold price history found for this property. The chart shows the asking price changes since it was listed.
EPC data No EPC found for this property
Rent data 5 properties with the same number of bedrooms and style in the same area to let The asking rent ranges from £1,350 to £1,495 which represents a yield of between 4.6% and 5.1% if buying at the asking price A yield of 5.1% to 5.7% if purchased for 90% of the asking price (£315,000) A yield of 5.8% to 6.4% if purchased for 80% of the asking price (£280,000)
Stamp duty
£
Main and only residence: £7,500.00 First-time buyer: £2,500.00 Buy-to-let: £25,000.00
Planning applications Checking for planning applications…
Changes to property since tracking began On 17th August 2026 the status was changed from SOLD STC to DELETED On 17th August 2026 the status was changed from DELETED to SOLD STC On 19th May 2026 the status was changed from FOR SALE to SOLD STC On 15th May 2026 the asking price was reduced from £365,000 to £350,000