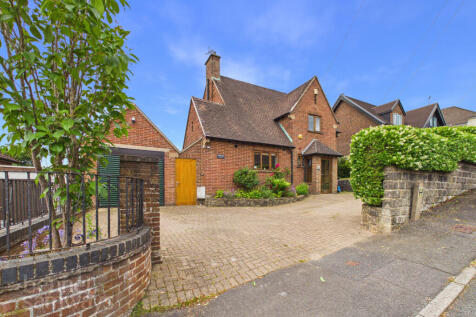
Summary A spacious and beautifully extended four-bedroom detached home, offering an exceptional blend of traditional character and contemporary open-plan living. Occupying a desirable position within Ashbourne and enjoys elevated panoramic views across the townRead more…
Price history 2023 £590,000 (+20.41%) 2017 £490,000 (+96.00%) 2010 £250,000
Sold pricesAsking price since listing

EPC data Date of EPC: 23rd November 2016 - Valid EPC rating: D Property age: 1950-1966
Rent data 8 properties with the same number of bedrooms and style in the same area to let The asking rent ranges from £1,350 to £2,995 which represents a yield of between 2.9% and 6.5% if buying at the asking price A yield of 3.3% to 7.3% if purchased for 90% of the asking price (£495,000) A yield of 3.7% to 8.2% if purchased for 80% of the asking price (£440,000)
Stamp duty
£
Main and only residence: £17,500.00 First-time buyer: £17,500.00 Buy-to-let: £45,000.00
Planning applications Checking for planning applications…
Changes to property since tracking began On 23rd July 2026 the status was changed from FOR SALE to SOLD STC On 6th June 2026 the status was changed from SOLD STC to FOR SALE On 27th April 2026 the status was changed from FOR SALE to SOLD STC