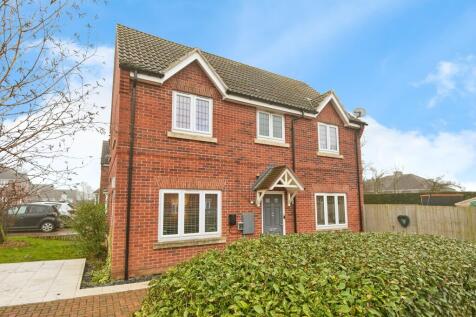
Summary This well-presented family home offers generous and versatile accommodation arranged over two floors, making it an ideal choice for growing families or buyers seeking comfortable modern living. The ground floor is entered via a welcoming entrance hall which provides access to a spacious living r...Read more…

EPC data Date of EPC: 8th January 2026 - Valid EPC rating: C Property age: 2012-2021
Rent data 18 properties with the same number of bedrooms and style in the same area to let The asking rent ranges from £925 to £1,600 which represents a yield of between 3.5% and 6% if buying at the asking price A yield of 3.9% to 6.7% if purchased for 90% of the asking price (£288,000) A yield of 4.3% to 7.5% if purchased for 80% of the asking price (£256,000)
Stamp duty
£
Main and only residence: £6,000.00 First-time buyer: £1,000.00 Buy-to-let: £22,000.00
Planning applications Checking for planning applications…
Changes to property since tracking began On 8th September 2026 the status was changed from SOLD STC to WITHDRAWN