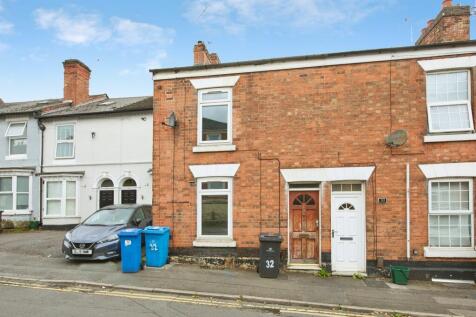
Summary In brief the property comprises of an entrance hallway, a modern kitchen with fitted units and an electric oven and hob, a spacious dining room, and a front reception room (offering opportunity for a third bedroom or study). To the upstairs is a modern family bathroom fitted with a sink, toilet, ...Read more…
EPC data Date of EPC: 6th May 2025 - Valid EPC rating: C Property age: 1900-1929
Rent data 35 properties with the same number of bedrooms and style in the same area to let The asking rent ranges from £550 to £1,395 which represents a yield of between 4.4% and 11.2% if buying at the asking price A yield of 4.9% to 12.4% if purchased for 90% of the asking price (£135,000) A yield of 5.5% to 14% if purchased for 80% of the asking price (£120,000)
Stamp duty
£
Main and only residence: £500.00 First-time buyer: £0.00 Buy-to-let: £8,000.00
Planning applications Checking for planning applications…
Changes to property since tracking began On 15th May 2026 the status was changed from FOR SALE to WITHDRAWN