Approximate area - log in to see the exact location
Added on 8th October 2025 by Frank Innes, Derby Sale agreed after 11 months, 7 days
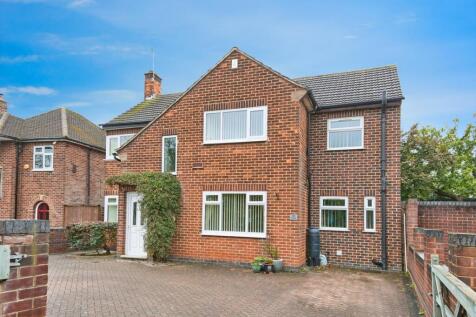
Summary A spacious and extended detached family home offering four generous sized bedrooms, four ground floor reception rooms, conservatory, breakfast kitchen, en-suite to the master bedroom, off street parking and enclosed rear garden. Positioned with great access to the A38, this ideal family home ben...Read more…
Price history 2017 £280,000 (+218.18%) 1999 £88,000
Sold pricesAsking price since listing

EPC data Date of EPC: 8th February 2017 - Valid EPC rating: D Property age: 1950-1966
Rent data 34 properties with the same number of bedrooms and style in the same area to let The asking rent ranges from £375 to £3,000 which represents a yield of between 1.1% and 9% if buying at the asking price A yield of 1.3% to 10% if purchased for 90% of the asking price (£360,000) A yield of 1.4% to 11.3% if purchased for 80% of the asking price (£320,000)
Stamp duty
£
Main and only residence: £10,000.00 First-time buyer: £5,000.00 Buy-to-let: £30,000.00
Planning applications Checking for planning applications…