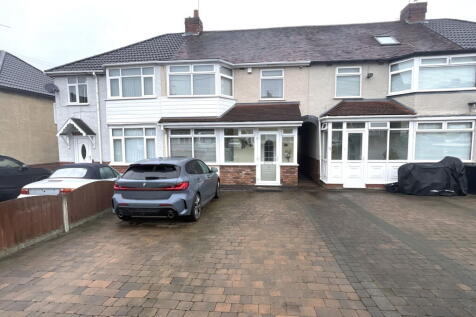
Summary An OUTSTANDING HOME. Considerably improved and extended, delightfully presented and REQUIRING INTERNAL INSPECTION. With drive parking for FOUR CARS, Gas central heating, PVC double glazing and a VERY USEFUL DETACHED OUTBUILDING WITH POWER AND CENTRAL HEATING - Porch, Hall, Cloakroom with...Read more…
Price history 2006 £119,950 (+166.56%) 1997 £45,000 (+1.69%) 1995 £44,250
Sold pricesAsking price since listing

EPC data Date of EPC: 22nd February 2026 - Valid EPC rating: D Property age: 1930-1949
Rent data 8 properties with the same number of bedrooms and style in the same area to let The asking rent ranges from £1,195 to £1,295 which represents a yield of between 5.7% and 6.2% if buying at the asking price A yield of 6.4% to 6.9% if purchased for 90% of the asking price (£225,000) A yield of 7.2% to 7.8% if purchased for 80% of the asking price (£200,000)
Stamp duty
£
Main and only residence: £2,500.00 First-time buyer: £0.00 Buy-to-let: £15,000.00
Planning applications Checking for planning applications…
Changes to property since tracking began On 7th September 2026 the status was changed from SOLD STC to WITHDRAWN