Approximate area - log in to see the exact location
Added on 18th March 2026 by Wards, Herne Bay On the market for 5 months, 26 days
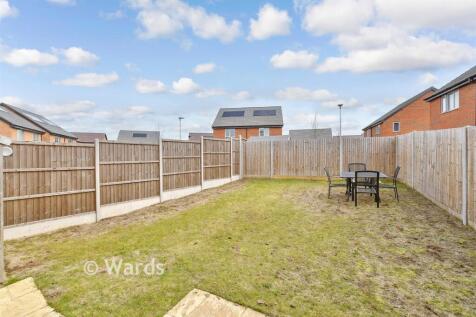
Summary A wonderfully designed semi-detached house with easy access to the Thanet Way and close to Herne Bay High School. The main living area has French doors opening out to a generous garden, a tandem car port sits to the side of the house plus there is an en-suite shower room to the main bedroom.Read more…

EPC data Date of EPC: 4th January 2024 - Valid EPC rating: B Property age: 2023
Rent data 10 properties with the same number of bedrooms and style in the same area to let The asking rent ranges from £1,395 to £1,725 which represents a yield of between 4.9% and 6.1% if buying at the asking price A yield of 5.5% to 6.8% if purchased for 90% of the asking price (£306,000) A yield of 6.2% to 7.6% if purchased for 80% of the asking price (£272,000)
Stamp duty
£
Main and only residence: £7,000.00 First-time buyer: £2,000.00 Buy-to-let: £24,000.00
Planning applications Checking for planning applications…
Changes to property since tracking began On 28th July 2026 the asking price was reduced from £350,000 to £340,000