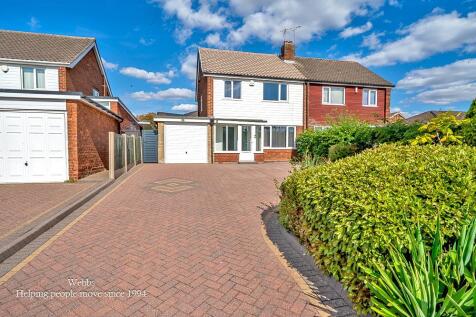
Summary **EXTENSIVELY RENOVATED THROUGHOUT**STUNNING EXTENDED THREE BEDROOM SEMI DETACHED HOME**STYLISH REFITTED KITCHEN AND FIRST FLOOR REFITTED BATHROOM**GROUND FLOOR GUEST WC**SEPARATE UTILITY ROOM**FITTED WARDROBES IN EACH BEDROOM**SPACIOUS 22FT LIVING ROOM AND SEPARATE DINING ROOM**NO CHAIN** Read more…
Rent data 5 properties with the same number of bedrooms and style in the same area to let The asking rent ranges from £1,300 to £1,500 which represents a yield of between 4.3% and 4.9% if buying at the asking price A yield of 4.7% to 5.5% if purchased for 90% of the asking price (£328,500) A yield of 5.3% to 6.2% if purchased for 80% of the asking price (£292,000)
Stamp duty
£
Main and only residence: £8,250.00 First-time buyer: £3,250.00 Buy-to-let: £26,500.00
Planning applications Checking for planning applications…
Changes to property since tracking began On 12th August 2026 the status was changed from FOR SALE to SOLD STC