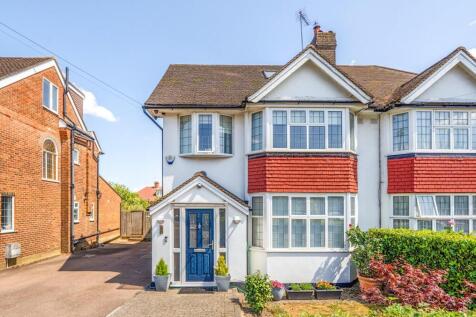
Summary Real Estates are pleased to present this EXTENDED FIVE BEDROOM SEMI-DETACHED family home set on a premier CUL-DE-SAC in the heart of Woodside Park. Totalling just over 2000 square feet, the ground floor comprises a spacious double through reception area, a large separate kitchen, a guest...Read more…
Price history 2020 £1,020,000 (+308.00%) 1999 £250,000
Sold pricesAsking price since listing

EPC data Date of EPC: 17th April 2026 - Valid EPC rating: D Property age: 1930-1949
Rent data 8 properties with the same number of bedrooms and style in the same area to let The asking rent ranges from £4,800 to £5,500 which represents a yield of between 4.5% and 5.2% if buying at the asking price A yield of 5% to 5.8% if purchased for 90% of the asking price (£1,147,500) A yield of 5.6% to 6.5% if purchased for 80% of the asking price (£1,020,000)
Stamp duty
£
Main and only residence: £71,250.00 First-time buyer: £71,250.00 Buy-to-let: £135,000.00
Planning applications Checking for planning applications…
Changes to property since tracking began On 2nd September 2026 the asking price was reduced from £1,345,000 to £1,275,000