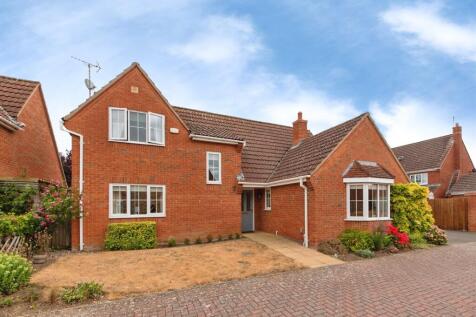
Summary Three/four bedroom detached property, SOUGHT AFTER LOCATION ON THE OUTSKIRTS OF TOWN. Two/three reception rooms, kitchen & CONSERVATORY EXTENSION. Downstairs bathroom & EN-SUITE TO MASTER TO THE FIRST FLOOR. Double width driveway for ample parking, DETACHED DOUBLE GARAGE & enclosed gardenRead more…
Price history 2014 £235,000 (+24.00%) 2003 £189,995
Sold pricesAsking price since listing

EPC data Date of EPC: 31st March 2025 - Valid EPC rating: C Property age: 1996-2002
Stamp duty
£
Main and only residence: £7,500.00 First-time buyer: £2,500.00 Buy-to-let: £25,000.00
Planning applications Checking for planning applications…
Changes to property since tracking began On 1st September 2026 the status was changed from FOR SALE to SOLD STC On 11th August 2026 the asking price was reduced from £365,000 to £350,000
Changes to property since tracking began On 15th July 2026 the status was changed from FOR SALE to WITHDRAWN On 14th May 2026 the asking price was reduced from £375,000 to £350,000