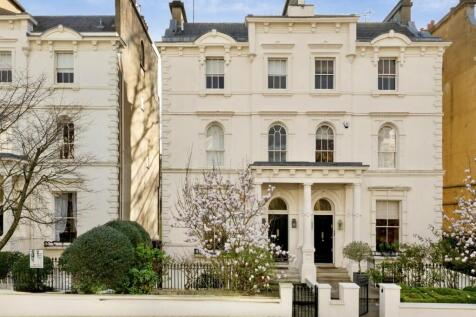
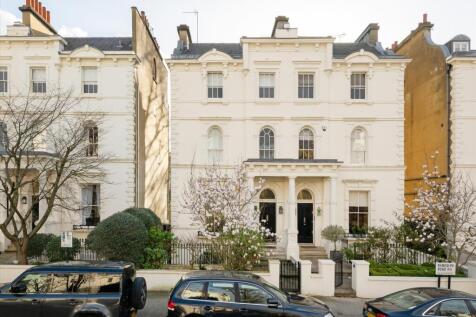
Summary A classical white-stucco family house extending to 3,737 sq. ft, with direct access to one of London's most sought-after communal gardens. Arranged over five floors, the house offers beautifully proportioned family accommodation, combining timeless period character with exceptional ente...Read more…

EPC data Date of EPC: 31st July 2026 - Valid EPC rating: E Property age: 1930-1949
Rent data 3 properties with the same number of bedrooms and style in the same area to let The asking rent is £21,017 which represents a yield of 2.5% if buying at the asking price A yield of 2.8% if purchased for 90% of the asking price (£8,955,000) A yield of 3.2% if purchased for 80% of the asking price (£7,960,000)
Stamp duty
£
Main and only residence: £1,107,750.00 First-time buyer: £1,107,750.00 Buy-to-let: £1,605,250.00
Planning applications Checking for planning applications…
Changes to property since tracking began On 31st July 2026 the style was changed from Semi-Detached to Detached On 24th July 2026 the style was changed from Detached to Semi-Detached