Back to search results
Property link copied to clipboard
×
×
WITHDRAWN|£250,000|End of Terrace | 4 bedroom | Freehold|↑9.65% compared to last sold price
Approximate area - log in to see the exact location
SummaryCentral location close to shops, schools & leisure centre. Spacious home with D.G, mains gas C.H & multi-fuel stove. Lounge, Dining Room, Fitted Kitchen, Conservatory. Office, Toilet Bathroom & 4 Double Bedrooms. Large enclosed rear garden. Workshop, Summerhouse & Store Read more… Price history
2024 £228,000
(+470.00%)
2010 £40,000
(-64.00%)
2005 £110,500
Sold pricesAsking price since listing
EPC data
No EPC found for this property
Stamp dutyMain and only residence: £
2,500.00First-time buyer: £
0.00Buy-to-let: £
15,000.00 Planning applications
Checking for planning applications…
Changes to property since tracking began
On 22nd May 2026 the status was changed from FOR SALE to WITHDRAWN
WITHDRAWN|£245,000
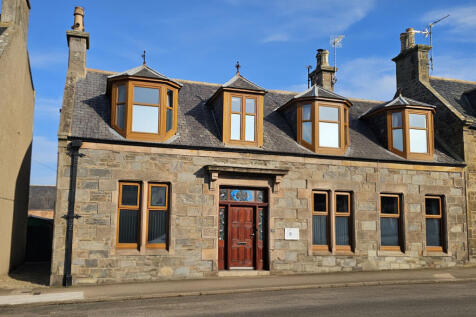
Click image to visit Rightmove listing
End of Terrace | 4 bedroom
Changes to property since tracking began
On 27th July 2026 the status was changed from FOR SALE to WITHDRAWN
£239,000
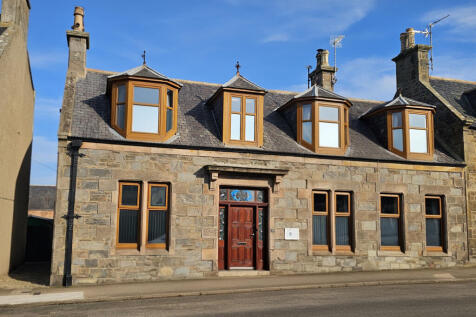
Click image to visit Rightmove listing
End of Terrace | 4 bedroom
Changes to property since tracking began
None

