Back to search results
Property link copied to clipboard
×
×
£275,000|Detached | 4 bedroom | Freehold|↑21.15% compared to last sold price
Approximate area - log in to see the exact location
SummaryPopular central location close to schools & leisure facilities. Extended & upgraded. D.G, gas C.H & 3 wood burning stoves. Large Lounge, Family Room, Fitted Dining Kitchen, Utility Room. Office/Study, Bathroom, Wet Room, Toilet & 4 Double Bedrooms. Garden areas surrounding. Driveway, Garage Read more… Price history
2021 £227,000
(+45.00%)
2011 £157,000
(-32.00%)
2008 £230,000
(0.00%)
2008 £230,000
Sold pricesAsking price since listing
EPC data
Date of EPC: 25th February 2026 - Valid
EPC rating: D
Property age: before 1919
Stamp dutyMain and only residence: £
3,750.00First-time buyer: £
0.00Buy-to-let: £
17,500.00 Planning applications
Checking for planning applications…
Changes to property since tracking began
None
WITHDRAWN|£290,000
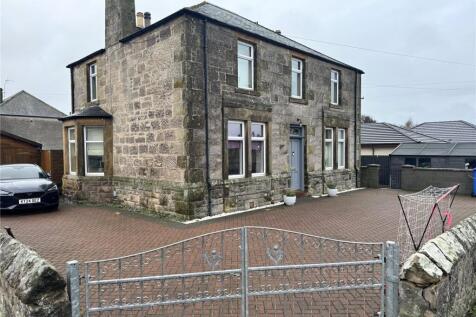
Click image to visit Rightmove listing
Detached | 4 bedroom
Changes to property since tracking began
On 3rd June 2026 the status was changed from FOR SALE to WITHDRAWN

