Back to search results
Floor plan
Floor plan
Floor plan
×
×

Seaton, EX12

SOLD STC|£675,000|Detached | 4 bedroom | Freehold|↑29.81% compared to last sold price
Approximate area: EX12
Approximate area - log in to see the exact location
Added on 1st July 2026 by Bradleys, Sidmouth
Sale agreed after 23 days
Summary
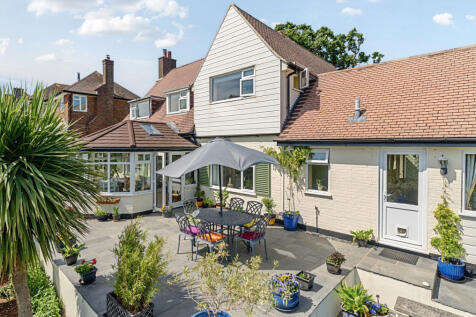
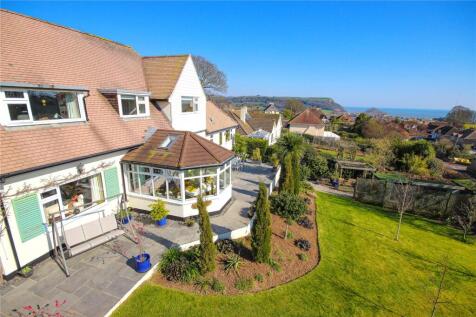
Occupying an elevated position within a quiet cul-de-sac on the desirable western side of Seaton, this impressive detached 1950s home enjoys far-reaching sea and countryside views, beautifully updated interiors, generous landscaped gardens, and highly versatile accommodation with annexe potential.
Price history
2018 £520,000
  (+126.09%)
2001 £230,000
  (+58.62%)
1998 £145,000
£0£200k£400k£600k£800k19982005201220192026Asking £675,000
Sold pricesAsking price since listing
EPC data
Date of EPC: 5th February 2026 - Valid

EPC rating: D
Property age: 1930-1949
EPC energy efficiency rating: current 65, potential 71
Stamp duty
£
Main and only residence: £23,750.00
First-time buyer: £23,750.00
Buy-to-let: £57,500.00
Planning applications
Checking for planning applications…
Changes to property since tracking began
On 24th July 2026 the status was changed from FOR SALE to SOLD STC

Seaton, EX12

WITHDRAWN|£675,000
Click to visit Rightmove listing
Click image to visit Rightmove listing
Detached | 4 bedroom
Added on 17th April 2026 by Fortnam Smith & Banwell, Seaton
Started tracking 4 months, 26 days ago
Changes to property since tracking began
On 18th June 2026 the status was changed from FOR SALE to WITHDRAWN
On 5th June 2026 the asking price was reduced from £695,000 to £675,000
On 28th May 2026 the number of bedrooms was changed from 1 to 4
On 28th May 2026 the number of bedrooms was changed from 0 to 1