Back to search results
Floor plan
Floor plan
Floor plan
×
×

Banff, AB45

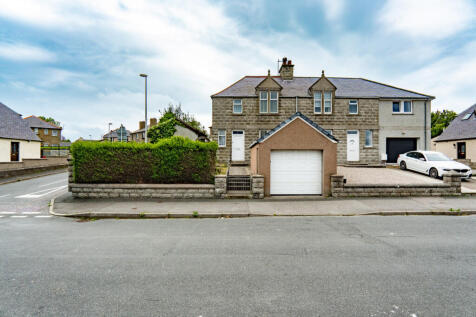
WITHDRAWN|£155,000|Semi-Detached | 3 bedroom | Freehold|↑38.39% compared to last sold price
Approximate area - log in to see the exact location
Added on 23rd December 2025 by Stewart & Watson, Buckie
On the market for 10 months, 10 days
Summary
Popular area close to town centre, shops and schools. Modernised & extended home with D.G & gas C.H. Hallway, Lounge/Dining Area, Fitted Kitchen (with appliances) Sun Lounge, Shower Room & 3 Bedrooms. Enclosed gardens. Two Garages. Workshop, Shed & Garden Store.
Price history
2019 £112,000
£100k£120k£140k£160k20192021202320252026Asking £155,000
EPC data
No EPC found for this property
Search EPCs of nearby properties
Get a new EPC
Stamp duty
£
Main and only residence: £600.00
First-time buyer: £0.00
Buy-to-let: £8,350.00
Get a full solicitors quote
Planning applications
Checking for planning applications…
Changes to property since tracking began
On 20th May 2026 the status was changed from FOR SALE to WITHDRAWN

Banff, AB45

£155,000
property photo
Semi-Detached | 3 bedroom
Added on 25th June 2026 by Hamish Homes Ltd, Inverness
Started tracking 4 months, 6 days ago
Changes to property since tracking began
None