Back to search results
Floor plan
Floor plan
Floor plan
×
×

Deeside, CH5

SOLD STC|£485,000|Detached | 5 bedroom | Freehold
Approximate area: CH5
Approximate area - log in to see the exact location
Added on 17th July 2025 by Cavendish Estate Agents, Mold
Sale agreed after 1 year, 1 month
Summary
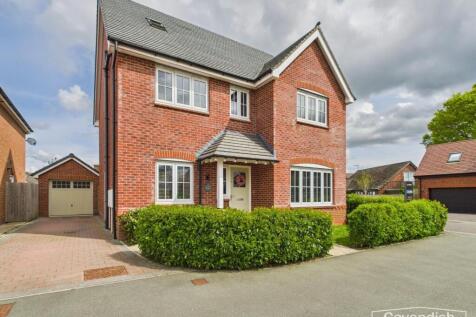
*** CIRCA 1,800 SQ FT *** LARGE FAMILY HOME SET OVER 3 FLOORS * CLOSE TO HAWARDEN SECONDARY SCHOOL * FIVE BEDROOMS * SOUGHT AFTER VILLAGE LOCATION. A modern five bedroom detached house forming part of a small development built by Anwyl Homes just off Wood Lane in the popular village of Hawarden....
EPC data

Date of EPC: 9th May 2024 - Valid
EPC rating: A
Property age: 1950-1966
EPC energy efficiency rating: current 96, potential 99
Stamp duty
£
Main and only residence: £14,250.00
First-time buyer: £9,250.00
Buy-to-let: £38,500.00
Planning applications
Checking for planning applications…
Changes to property since tracking began
None