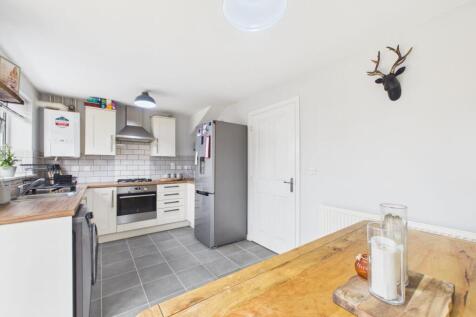
Summary * 1,991 sq ft plot, Internal 743 sq ft * En-Suite to Bedroom One * Bathroom and WC * Integrated Kitchen/Diner * Driveway Parking for 2-3 Vehicles * South Facing Rear Garden * 4.5 Miles to the Train Station *Read more…
Price history 2019 £184,000 (+11.52%) 2016 £164,995
Sold pricesAsking price since listing

EPC data Date of EPC: 13th April 2016 - Not valid! EPC rating: B Property age: 2015
Rent data 46 properties with the same number of bedrooms and style in the same area to let The asking rent ranges from £975 to £1,425 which represents a yield of between 5.1% and 7.4% if buying at the asking price A yield of 5.7% to 8.3% if purchased for 90% of the asking price (£207,000) A yield of 6.4% to 9.3% if purchased for 80% of the asking price (£184,000)
Stamp duty
£
Main and only residence: £2,100.00 First-time buyer: £0.00 Buy-to-let: £13,600.00
Planning applications Checking for planning applications…