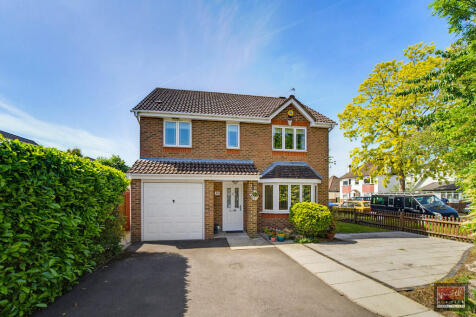
Summary Set in this well-regarded development tucked away in a corner position is this well presented four bedroom detached home, with ensuite master bedroom, ground floor W.C, separate utility room, ground floor extension, off street parking and integral garage. Read more…

EPC data Date of EPC: 8th May 2026 - Valid EPC rating: C Property age: 1996-2002
Rent data 5 properties with the same number of bedrooms and style in the same area to let The asking rent is £2,500 which represents a yield of 4.1% if buying at the asking price A yield of 4.6% if purchased for 90% of the asking price (£652,500) A yield of 5.2% if purchased for 80% of the asking price (£580,000)
Stamp duty
£
Main and only residence: £26,250.00 First-time buyer: £26,250.00 Buy-to-let: £62,500.00
Planning applications Checking for planning applications…